EWI, one wall
External Wall Insulation Sheffield: Insulating One Elevation
External wall insulation can be fitted to a single elevation: the cold solid gable of an end terrace, the side wall of a semi, or a north-facing rear wall. It is often prompted by a re-render, because Approved Document L can expect a wall to be insulated when most of it is being re-rendered. On one wall the system itself is standard. The edges, where an insulated face meets walls that are not insulated, are where the design work goes.

On this page
Why one wall gets insulated
In Approved Document L, putting new render on the outside of a wall is classed as renovating it. Its Diagram 11.1 explains that, for external render, the area that counts is the elevation in which the wall sits, and its paragraph 11.3 says that when more than half of an element is renovated, the whole element should be upgraded towards a U-value of 0.30, unless that is not technically or functionally feasible or would not pay back within 15 years. In practice, re-rendering most of one gable can raise the question of insulating that gable. Building control decides.
The guidance is more cautious with older houses. It says traditional stone or lime-mortared walls should be upgraded only where the fabric will not suffer over time, and it lets listed and conservation-area homes fall short of full compliance where meeting it would spoil their character.
- Existing wall Prepared; fittings removed and the base track fixed above ground level.
- Insulation boards Bonded with adhesive and, in most systems, mechanically fixed to the wall.
- Basecoat with mesh Reinforcement mesh embedded across the board joints and around openings.
- Primer Where the system requires it.
- Finish render A thin-coat finish that weatherproofs the insulation.
Wall on the left, finish on the right. Not to scale: coats, thicknesses and primers follow the chosen manufacturer’s system and the condition of the wall.
What is fixed to the wall
INCA's general installation guide gives the usual order. The wall is repaired, cleaned and dried. A starter track the depth of the boards is fixed just above the damp-proof course. Boards are stuck on with a ring of adhesive round the edge plus dabs in the middle, joints staggered and tight, then pinned with mechanical fixings to the maker's pattern. Over the boards goes a reinforcing render roughly 6 mm deep, its mesh overlapped by around 100 mm at each join and doubled up at window and door corners, then a primer and the decorative coat.
K Rend's HP14 sheet gives one maker's version: the adhesive should cover no less than 50% of the back of every board, fixings are added, and the same product then serves as the levelling coat beneath a thin finish.
Confirm with building control and, if needed, the planning authority what is expected.
Repair the wall; remove downpipes, meters, lights and brackets from that face.
Fit the base rail for the boards just above the DPC line.
Bond and pin the boards; close the edges where the insulation stops.
Apply the meshed base coat, primer and finish.
Extend sills and the roof verge if needed; refit services on longer fixings.
The edges of a one-wall scheme
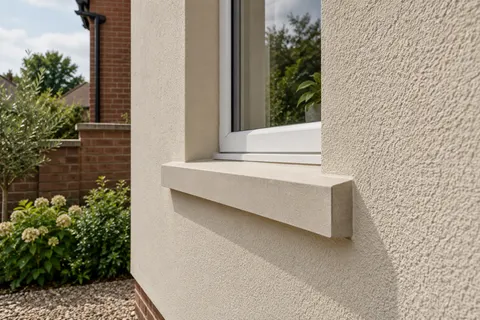
Insulating one wall leaves a step wherever it meets an uninsulated one. At an external corner the board edge has to be closed and protected with a bead and render return, so water cannot get behind it. At the top of a gable, the verge must still project beyond the thicker wall, which can mean extending it, so that rainwater drips clear. Windows in the insulated wall usually need longer sills to keep their drips clear of the thicker render; Ibstock reports a minimum 40 mm drip clearance in NHBC’s 2025 cast-stone details for qualifying NHBC-registered new homes. An insulation designer still needs to set the sill extension for the actual board, render and reveal build-up.
On the gable of an end terrace or the side of a semi, the insulation stops at the line where your wall meets the neighbour's. The guidance in Appendix C of Approved Document L wants two things checked here: how the thicker wall affects the attached house, and whether condensation could form. Get those details drawn before the boards are ordered.
Planning, and when one wall is not enough
Planning is a separate test. Where a house stands in a conservation area or the National Park, wrapping any wall in render or other cladding is not covered by householder permitted development, so even a single insulated gable there needs the planners' view first.
If two or three walls need re-rendering, insulating them one at a time multiplies the awkward edges. At that point it is worth looking at the house as a whole; see when one wall becomes the house.
Common questions
Can I insulate just my gable wall?
Yes, insulation can be fitted to one elevation. The edges where the insulation stops, the verge and any windows need designed details, and building control should be asked first.
Does re-rendering one wall mean I must insulate it?
It can, once over half of that elevation is being renovated and an upgrade is practical and pays back within the guidance's 15-year test. Building control decides for your house.
See housing and planning information for Sheffield and nearby places, including the source and geography behind each figure.