The Bottom of a Rendered Wall: DPC, Bellcast Bead and Ground
The Bottom of a Rendered Wall: DPC, Bellcast Bead and Ground
The lowest few courses of a rendered wall decide more about damp than the rest of it. That is where the damp-proof course (DPC) sits, where rain splashes back off paths and where soil and paving tend to creep upwards over the years. A sound base detail stops the render above the DPC on a bellcast bead and keeps the ground well below it.

On this page
What the DPC does and how render defeats it
A damp-proof course is a continuous waterproof layer built into a wall a little above ground level to stop moisture rising from the ground. The government's answer on Approved Document C sets out the requirement for a new extension wall: a DPC at least 150 mm above ground level, made of impervious sheet, engineering brick or slates in a suitable mortar. On an existing house you may see it as a thin dark line of slate or felt in a mortar joint, or as a band of dense engineering brick.
A DPC only works if moisture has no way round it. The RICS consumer guide on bridged DPCs shows mortar running over the DPC and explains that the bridge lets moisture move around and over the barrier and up through the wall. Render carried down past the DPC to the ground does the same thing along the whole length of the wall, giving ground moisture a continuous route past the barrier.
The same guide points to a second problem: rain splashing off a hard path lands on the wall above the DPC. A rendered wall that runs straight into paving gets both the bridge and the splash, so its lowest strip stays wetter than the rest of the face.
The base detail varies with the system. On a plain rendered wall, the render stops on a bead set just above the DPC. On an insulated wall, the boards and render start from a base detail set by the system designer, but the principle is the same: nothing that carries moisture should bridge the DPC or sit in the soil.


| What you see | What it suggests |
|---|---|
| Render running into soil or paving | The DPC is probably bridged and the base stays damp |
| Render ending on a bead with a drip | A bellcast detail is in place; check the gap to the ground |
| Paving within a brick or so of the DPC line | Ground too high, with splash and bridging risk |
| Crumbling or blown render along the bottom | Long-term wetting at the base |
| A dark band rising above the bottom edge | Moisture travelling up through the render |
How a bellcast bead works
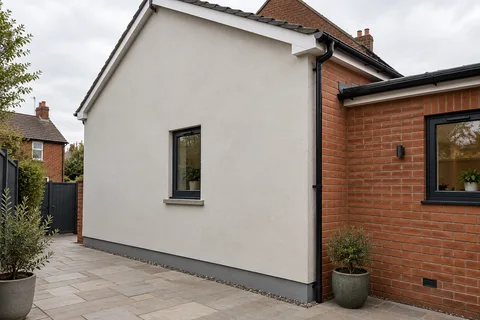
A bellcast bead is a strip of PVC or stainless steel fixed along the wall where the render is meant to stop. Its lower edge kicks outwards, so the bottom of the render finishes in a slight flare with a drip edge. Catnic's datasheet for its PVCu bead describes a gentle 120 degree gradient at the base of the render, used at DPC level so that rainwater drains clear of the wall behind, and lists it for render between 10 and 16 mm thick.
The bead goes on before any render. Catnic's instructions are to nail it at no more than 600 mm centres, or to press it onto dabs of the undercoat material at the same spacing, so that it follows a straight, level line. It is set at the DPC line so the render finishes above the DPC and the drip throws water off at that point, instead of the render carrying on down to the ground.
Material matters at the base because it is the wettest part of the wall. The same datasheet says its PVCu beads are designed for external use where galvanised beads are not recommended. When an old base is being renewed, any corroded metal bead comes out with the old render rather than being rendered over.
Below the bead, the wall is normally left as brick or stone, or given its own plinth finish, so the zone between the DPC and the ground can dry. Lime Green's guidance for its lime renders asks for at least 150 mm between the base of the render and the ground, which lines up with the clearance the RICS guide gives for paths.
Ground levels, paths and patios
Ground levels creep upwards. A new patio laid over an old one, a raised bed built against the house or a drive resurfaced on top of the existing surface can each bring the ground up to, or over, the DPC. The RICS guide says the path should be two bricks, about 150 mm, below the DPC, and recommends lowering it where possible.
If new paving is planned beside a rendered wall, settle its finished level before the render base is formed, or the bead ends up at the wrong height. For example, in a hypothetical case where a patio is to be relaid noticeably higher than the old one, the new surface would sit too close to the DPC whatever the render did, so the patio level is what has to change, not the render line.
Soil against a wall is worse than paving because it holds water. A flower bed banked against a rendered wall buries both the bottom of the render and the DPC. Pulling the soil back to leave a clear margin along the wall lets the base dry out between spells of rain.
When the base of a rendered wall is repaired, the usual sequence is to mark a level line just above the DPC, cut the render back to it, remove everything below, fix the bellcast bead and re-render down to the bead. The single-wall rendering guide explains how that fits into a larger job on one elevation.
Plinths, dark bands and what they hide
Many rendered houses have a darker band along the bottom, painted or rendered in a contrasting colour. A plinth can be a sensible detail: it disguises splash marks and gives the base a finish that can be refreshed without recoating the whole wall. It only works, though, if it sits below a bead and above ground that has been kept low enough.
Painting a dark band over render that bridges the DPC changes the look but not the cause. If the base is crumbling, damp-looking or coming away, the fix is to cut the render back above the DPC and form the bead detail; the colour choice comes after that. On an older solid wall, SPAB's warning that impervious cement render traps moisture applies to the plinth as well, since a dense coating at the base keeps the wettest part of the wall wet.
A base repair is one of the smallest render jobs on a house, and one of the most useful. The Sheffield wall rendering homepage links to the repair and finish guides that sit alongside it.
Common questions
Can render go below the DPC if it is a waterproof type?
Not as a default. Render below the DPC sits against the wettest part of the wall and takes splash from the ground, and if it connects the masonry above and below the DPC it gives moisture a way round the barrier. The usual answer is to stop the main render above the DPC on a bellcast bead and treat the plinth separately. If your wall is rendered down to the ground now, ask whoever repairs it to show you where the DPC actually is before the new base line is set.
See housing and planning information for Sheffield and nearby places, including the source and geography behind each figure.