Rendering a Gable Wall: Access, Exposure and the Verge
Rendering a Gable Wall: Access, Exposure and the Verge
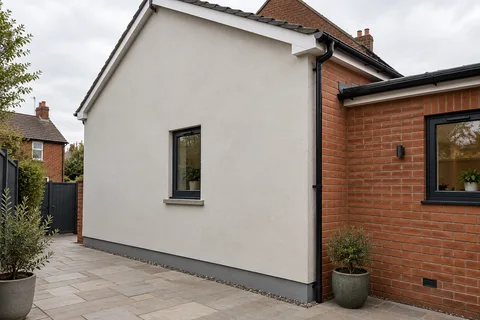
A gable is the triangular end wall beneath a pitched roof, and it is often the most exposed and least accessible face of a house. With few windows it looks simple. In practice its height, the slope at the top and the space beneath decide how the work is done, and the weather it faces decides which finish suits it and how many days are fit for working.

On this page
Getting to the apex
Rendering a gable needs a safe working platform at every level up to the apex, which in practice means scaffold rather than ladders. The scaffold steps up the face in lifts and has to reach the verge at the top. Anything below the gable, such as a lean-to, a conservatory, a steep bank or a neighbour's garden, changes how the scaffold is built and may need a separate agreement before work can start.
In Sheffield, scaffolding or hoarding placed on the public highway needs a permit from the council's highway team. The council's guidance is that scaffolding companies apply, for a specific location and period, and send a location plan with the application. A gable that stands on the back edge of a pavement therefore has a permit in its timetable before any render is touched.
On a commercial gable, such as the end wall of a corner shop with a flat above, the same permit applies and the work also has to fit round trading hours and people walking past underneath. The scaffold may need protection over the footway, and stripping old render, which is noisy and dusty, is planned for times when the shop and the street below can be managed safely.
Scaffold that stands against finished render on neighbouring walls needs protecting too. K Rend's maintenance guidance asks other trades to keep sharp contact and repeated access off render, with socks on ladder feet and protection where tower feet touch the surface.

Arrange scaffold to the apex, with a highway permit if it stands on the pavement.
Inspect and tap the face from the scaffold, starting at the top.
Strip or repair, then form the verge, corner and base details.
Apply base coats with mesh at openings and stress points.
Finish each section continuously in suitable weather.
Check the verge and corners closely before the scaffold is struck.
Exposure and the weather window
A gable often stands clear of neighbouring roofs and trees, so it takes the full force of wind and driven rain from its direction. That exposure shapes the choice of finish and the number of usable working days more than the area does, and it is one reason a gable can be the first face of a house to need attention.
Manufacturers set weather limits for application. K Rend's data sheet for its Silicone TC thin-coat finish, for example, sets a minimum of 5C for air and substrate, rules out application in strong sun or wind and on damp or frozen backgrounds, and asks for fresh render to be protected from rain and from drying too fast. On an exposed gable those limits remove more days than they would on a sheltered rear wall. Sheeting on the scaffold keeps some wind and rain off the face while coats cure.
Lime has its own needs. Cornish Lime's guidance for three-coat lime render asks for the wall to be pre-wetted, for hessian against wind and strong sun and for protection from frost, especially in the first 14 days; its curing guidance says drying too quickly is the most common cause of failure. On a high, windy gable that means a long period of protection, which affects when the scaffold can come down.
Working the face without joins
Big plain faces show every join. K Rend's Silicone TC data sheet asks for work to a wet edge and for continuous surfaces to be finished without interruption. On a gable that means enough people on the scaffold to keep the edge wet from one side of the triangle to the other, with any unavoidable break placed at a bead or a feature rather than across open render, where it would show as a line.
A scraped monocouche has a similar discipline. K Mono goes on in one pass and is scraped back after a setting time that K Rend gives as 3 to 24 hours depending on the background and drying conditions, so a face that is partly in sun and partly in shade can be ready to scrape at different times across its width. The monocouche guide explains the finish in more detail.
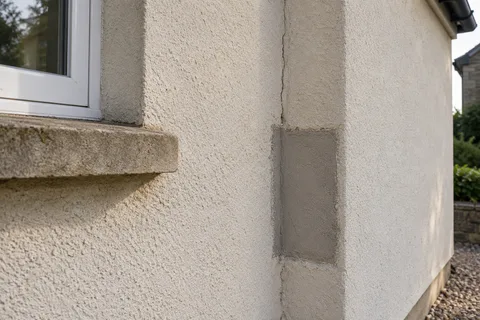
Where a gable already has render in reasonable condition, a new finish may go over a repaired, sound base rather than a full strip. That decision belongs after the face has been tapped and looked at closely from the scaffold, because cracks and hollow areas near the apex cannot be judged from the garden.
The verge, corners and base
At the top, the render meets the roof at the verge, where the tiles or slates overhang the gable. The render is finished neatly beneath the overhang so that water coming off the roof edge drips clear instead of running into the top of the render. If the verge itself is failing, that is roofing work to arrange first, while the scaffold gives access to both.
At the sides, the gable meets the front and rear walls at corners, which are beaded or formed as straight arrises. At the bottom, the render stops on a bellcast bead above the damp-proof course, the same base detail as any rendered wall; the single-wall rendering guide covers it.
Anything fixed to the gable, such as an aerial bracket, a cable or a light, is removed or worked around. K Rend recommends stainless steel brackets, because ordinary painted ones can rust and stain render once the paint flakes. A gable re-render is the time to change them, since the next easy access to the apex is the next scaffold.
Before the scaffold is struck, check the top of the gable closely, because nobody will see it at arm's length again for years. Look for a clean finish under the verge, straight corners and tidy edges round every fixing. The Sheffield wall-rendering homepage links to the other single-wall guides.
Common questions
Why can a gable take longer than its area suggests?
Because most of what governs the job depends on height and exposure rather than area. Scaffold has to reach the apex, a highway permit may be needed, the weather limits for the finish rule out more days on an exposed face, and each section has to be finished in one continuous working spell. A plain triangle with no windows can therefore take longer to plan and complete than a lower wall of similar area with several openings. None of that can be judged from a photograph of the middle of the wall.
See housing and planning information for Sheffield and nearby places, including the source and geography behind each figure.